
Industry News
What Is the Minimum Factory Space for a PVC Direct Injection Shoe Production Line?
Xingzhong estimates approximately 200 square meters for a 20-station PVC direct injection and finishing line using purchased uppers, excluding warehousing. Learn what the estimate covers and how to assess your premises.
Around 200 square meters for a basic production line
Based on Xingzhong project experience, a PVC direct injection shoe production line with one 20-station machine needs a minimum of approximately 200 square meters for injection and finishing operations when shoe uppers are purchased externally. This reference excludes warehousing. The final space requirement depends on the building layout and the installation requirements of the selected equipment. [1]
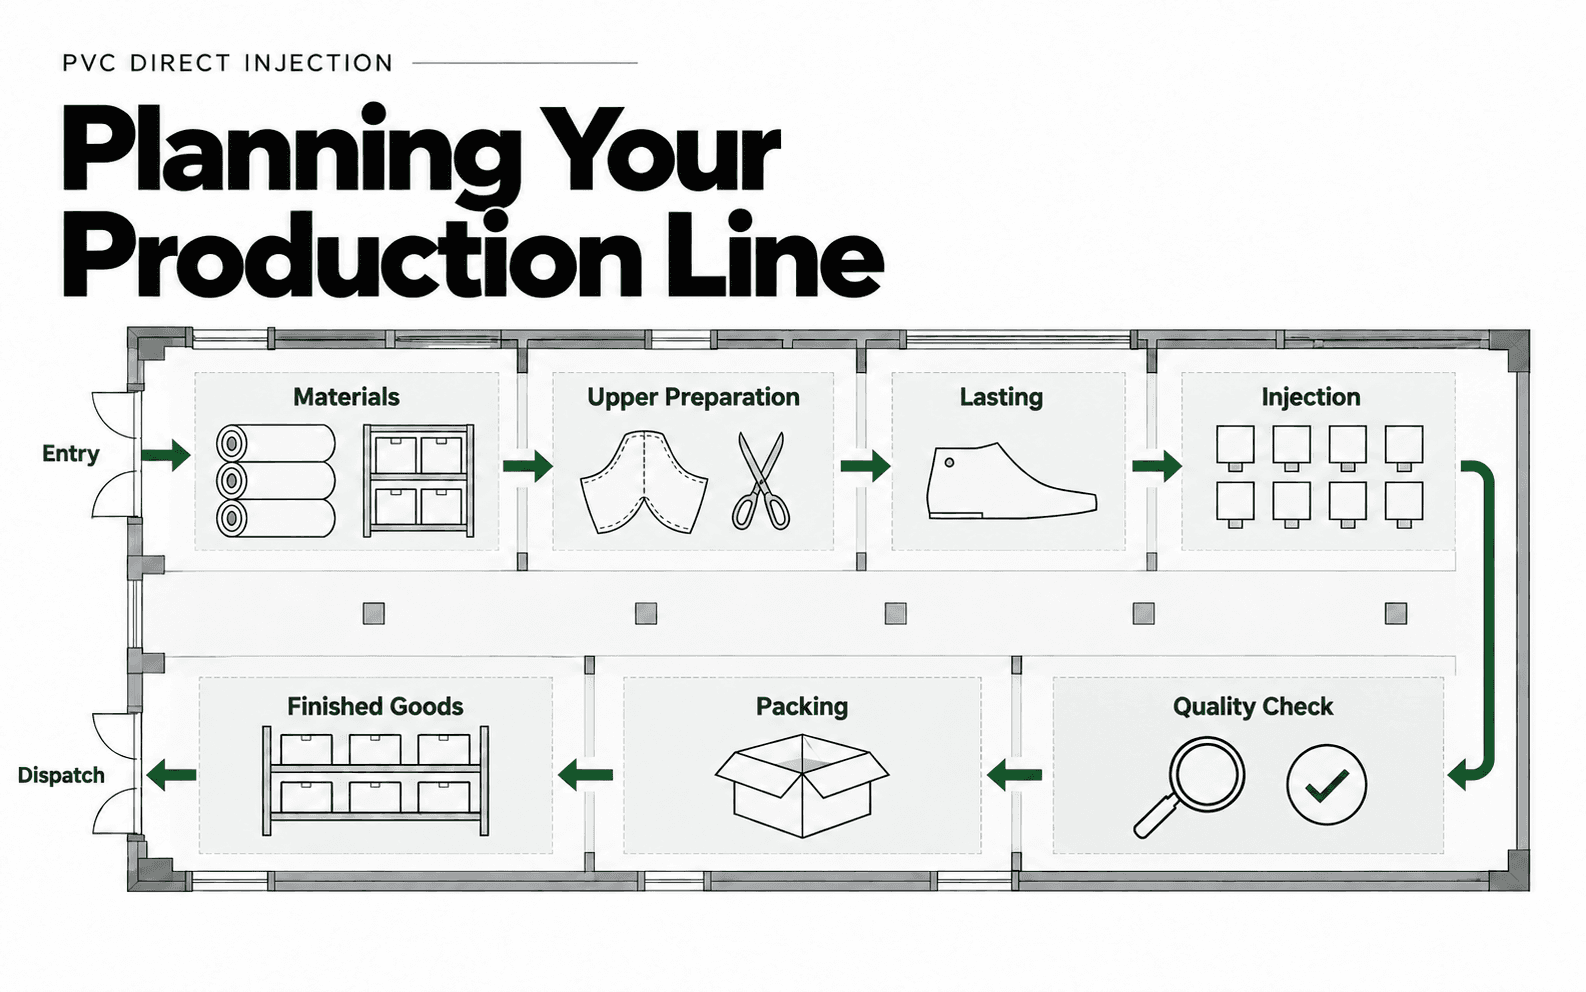
The cover illustrates the wider production workflow. Warehousing and a separate packing area are outside the approximately 200-square-meter reference. The cover is not an installation drawing.
For a manufacturer evaluating premises, this is a starting point for the production area. Raw material storage, purchased-upper storage and finished-goods storage require additional space. A separate packing department, utility room or upper-making workshop is not automatically covered by the estimate.
A building advertised as 200 square meters therefore needs closer examination. Check how much usable floor area remains after columns, stairs, partitions and other fixed obstructions. The production sequence must fit within that usable area while leaving the access needed for daily work and maintenance.
What the production area needs to accommodate
The injection machine is the center of the line, but its outline alone does not describe the required workplace. Direct injection forms the sole against a prepared upper, so the layout must connect upper preparation and handling with molding and the operations that follow. [2] Operators also need access to the relevant working stations.
Purchased uppers still need to reach the machine in the correct style and size sequence. Provide a practical location for the immediate supply and the preparation needed by the chosen construction. Keep that supply distinct from bulk upper storage. The quantities held beside the machine should follow the production schedule and replenishment arrangements.
After injection, the layout needs to accommodate removal from the last where applicable, trimming, inspection and orderly transfer of finished shoes. Place the finishing line close enough to avoid unnecessary carrying, while keeping its benches and containers clear of machine access. Confirm the actual finishing steps for the product before deciding how many work positions to provide.
Allow for movement between these activities and access for mold changes, servicing and material replenishment. These functions must be resolved within the production layout; no fixed portion of the 200-square-meter reference has been assigned to each one. If they cannot fit without obstructing normal work, the project needs more usable space.
How to interpret the minimum area estimate
When comparing PVC direct injection shoe production line space, use the same scope in every quotation or property assessment. A machine footprint, a working production area and a complete factory are different measurements. The table below defines what the approximately 200-square-meter reference covers and which requirements still need confirmation.
| Area or function | Scope status | Planning basis |
|---|---|---|
| Injection and finishing line | Included | One 20-station machine with injection and finishing operations. |
| Upper preparation and immediate work supply | Resolve in the layout | Confirm positions and quantities needed to support the line. |
| Operator routes and maintenance access | Resolve in the layout | Use the installation requirements and actual building plan. |
| Raw materials uppers and finished-goods warehouses | Excluded | Calculate bulk storage separately. |
| Upper-making workshop | Excluded | The reference assumes externally purchased uppers. |
| Separate packing area and utility rooms | Not assumed included | Assess the agreed equipment and process scope individually. |
Start the layout review with the installation drawing for the selected 20-station configuration. Check the machine envelope, service access, connections and the position of the finishing equipment. Then test the material and operator routes against the actual building plan. The station count alone is insufficient to determine the fit.
Do not divide the total into invented percentages for machinery, aisles and storage. The useful deliverable is a layout showing that the intended activities can take place together. Once their positions are known, identify any additional rooms or storage areas and calculate the total premises requirement separately.
Arranging a compact and continuous workflow
Plan the sequence from purchased-upper supply to preparation, injection, finishing and transfer out of the production area. Keep materials moving toward the next operation instead of sending them repeatedly across the room. The functional diagram below shows these relationships; it does not establish equipment positions or clearance dimensions.

A straight sequence can be convenient in an elongated building with suitable access at each end. A U-shaped arrangement may be worth evaluating when supply and collection use the same side of the premises. Neither arrangement is automatically smaller. Compare the actual walking and handling routes, including how an operator reaches the machine for a mold change.
Keep the immediate supply of uppers and materials close to the point of use, with replenishment from the separate storage area. Set an agreed limit for work awaiting finishing. If shoes accumulate between injection and trimming, review the finishing capacity and transfer method rather than allowing the queue to occupy a passage.
The same floor area can work differently in two buildings. A central column may interrupt the machine position, while a poorly placed doorway can force incoming and outgoing materials to cross. Confirm access for equipment delivery as well as routine production. Review the plan with the people responsible for installation and daily operation before committing to the premises.
When more than 200 square meters is needed
Warehousing is the clearest addition. Stock held for several production days cannot be treated as the small immediate supply beside the line. Estimate space for raw materials, externally purchased uppers and finished goods using the intended stock levels, storage method and replenishment frequency. Keep these calculations outside the production-area reference.
Making uppers in-house changes the scope substantially. Cutting, sewing, associated workstations and their material handling need a separate assessment. Likewise, a dedicated packing operation requires its own review if it includes carton preparation, packing benches or staging beyond the agreed finishing-line activities.
Confirm auxiliary equipment individually. Cooling, compressed air, material preparation and other services depend on the selected configuration and the facilities already available. An independent utility room is not assumed to fit within 200 square meters. Equipment placed elsewhere still needs suitable connections and access.
A wider product mix can also increase space demand for molds, lasts and intermediate work. If a second injection machine is planned, prepare the expanded layout before choosing the building. Do not assume that adding another machine only requires its physical footprint; finishing, replenishment and transfer arrangements may also need to grow.
Ask Xingzhong to assess your available factory space
For an initial assessment, send a floor plan showing internal length and width, columns, doorways and fixed obstructions. Mark the proposed production area separately from storage, offices and other rooms. Include any restrictions affecting machine delivery or the installation of services.
Describe the shoes you intend to produce, the planned output and working shifts, and confirm that the uppers will be purchased externally. Identify the finishing steps you expect to carry out and whether packing or auxiliary equipment must share the same area. This gives the layout discussion a defined scope.
The practical starting point remains approximately 200 square meters for one 20-station PVC direct injection machine and its injection and finishing line, with externally purchased uppers and warehousing excluded. Contact Xingzhong with your building plan and production brief to discuss equipment suitability and an initial layout before finalizing your factory space.
Sources and evidence
[1] Xingzhong project experience, supplied for this article on September 14, 2026. Scope: one 20-station machine, externally purchased uppers, approximately 200 square meters for injection and finishing, excluding warehousing. This is a company experience reference, not a published engineering minimum or an independent study.
[2] DESMA. Direct soling
Supports the description of sole formation against the upper. It does not substantiate the 200-square-meter reference or define Xingzhong installation clearances.
Planning guidance in this article is an explanation of how to assess the stated scope. No site-specific installation drawing, auxiliary-equipment schedule or measured allocation by area was supplied. No machine footprint, production-rate guarantee or prescribed aisle width has been inferred.
Xingzhong rotary shoe injection molding machine
Product-family reference. Confirm the selected configuration and its installation drawing for the proposed premises. Public links reviewed September 14, 2026.